Niagara Cannery LoftsLofts · Niagara-on-the-Lake

Home/Lofts & suites

Lofts & suites

Thirty-eight lofts, cut from one factory floor

Five kinds of room, all under the original roof. Every rate includes breakfast at Retort, bicycles, fast Wi-Fi and a bottle of our own preserves to take home.

Ground floor

Packing Room Loft

The long sorting hall was divided into fourteen single-volume lofts, each with a freight door glazed floor to ceiling and a few steps of lawn outside it.

Size
42 m²
Bed
Queen
Ceiling
4.6 m
Sleeps
2

Walk-in rain shower, oak desk under the window, espresso machine and a small fridge stocked from our own Pantry. Four of these lofts are fully step-free and four take dogs.
Ask about a step-free or dog-friendly loft →

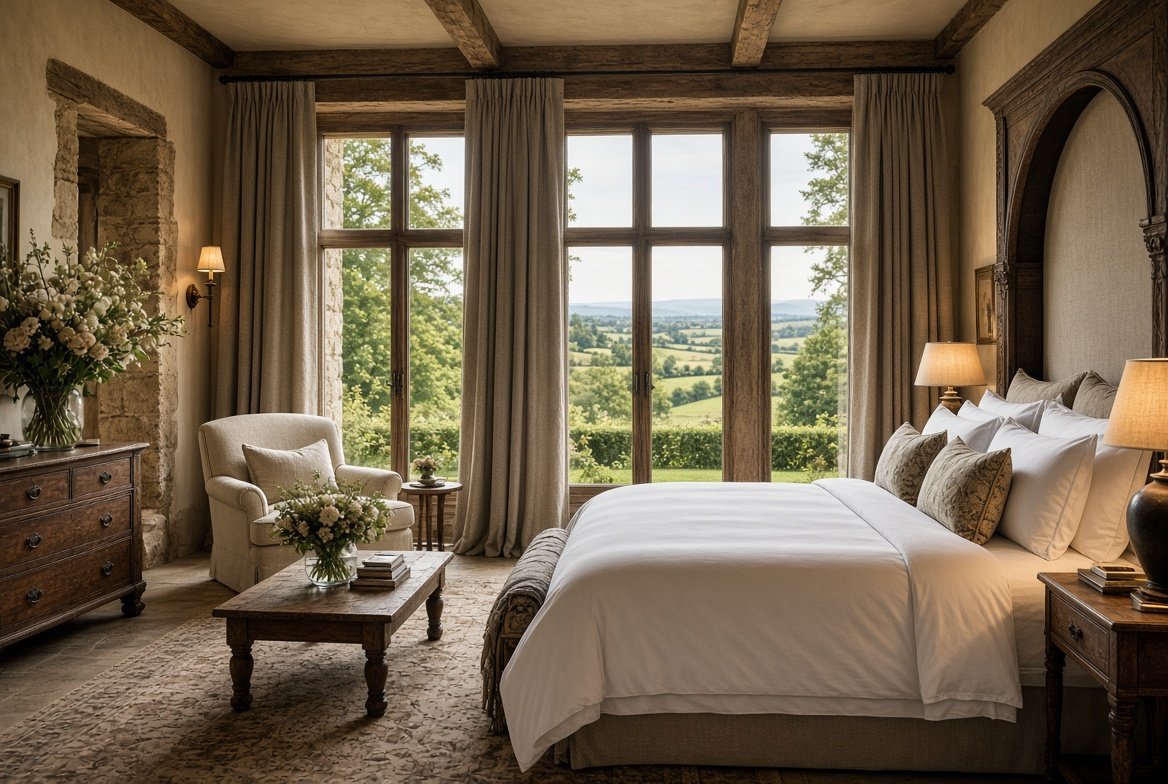
Mezzanine Loft with exposed timber beams, a king bed dressed in white and linen curtains framing a wide window

First floor · 16 lofts

Mezzanine Loft

A sleeping platform built into the trusses, reached by an open fir stair, over a sitting room with a sofa bed and a window the width of the old conveyor bay.

Size
58 m²
Bed
King + sofa bed
Ceiling
5.2 m
Sleeps
3

Bath and separate shower below, a second washbasin upstairs, and blackout blinds on every pane. The stair has no enclosed risers, so we suggest another loft for families with toddlers.

Corners · 4 lofts

Orchard Corner Loft

The four corners of the building, with windows on two sides, a cast-iron soaking tub in the room and space for a proper dining table.

Size
72 m²
Bed
King
Bath
Freestanding tub
Sleeps
2 + cot

All on one level, which makes these the best choice for young families and anyone who would rather not climb to bed. The east-facing pair get the sunrise over the orchards.

Two bedrooms · 1 suite

Boiler House Suite

The brick boiler house across the yard, with its chimney still standing. Two bedrooms, two bathrooms, a kitchen and a gas fire where the furnace used to roar.

Size
95 m²
Beds
King + two twins
Outside
Private courtyard
Sleeps
4

Its own gate onto the lane and its own parking space. Retort will cook dinner in the courtyard for up to eight on summer evenings, with a day’s notice.

Top floor · 1 penthouse

Water Tower Penthouse

The riveted steel tank on the roof became a round library and bar; below it, a penthouse with a terrace that looks over the Old Town to the lake.

Size
120 m²
Bed
King
Terrace
38 m²
Sleeps
2

Private lift, a bath under a skylight and a gas fire table on the terrace. On a clear evening you can see the Toronto skyline across Lake Ontario.

Enquire about the penthouse →

In every loft

Included, whichever door you open

Rates are per loft per night in Canadian dollars, before 13% HST and the municipal accommodation tax.

  • Breakfast at RetortCooked to order, with the Pantry’s jams and fruit on the table.
  • Bicycles and helmetsTwenty town bikes and a map of the quiet roads to the wineries.
  • Linen and bathCanadian cotton sheets, wool blankets and refillable local toiletries.
  • Coffee, done properlyAn espresso machine in every loft and beans from a roaster in St. Catharines.
  • Late checkout when freeAsk the evening before; if nobody is arriving, it’s yours.
  • A jar to take homeWhatever we put up that week, from peach butter to tomato passata.

Choosing a loft

Not sure which one? Tell us who is coming.

Two friends, a couple with a baby, a family of four with a dog: the front desk will match you to the right loft and hold it while you decide.